
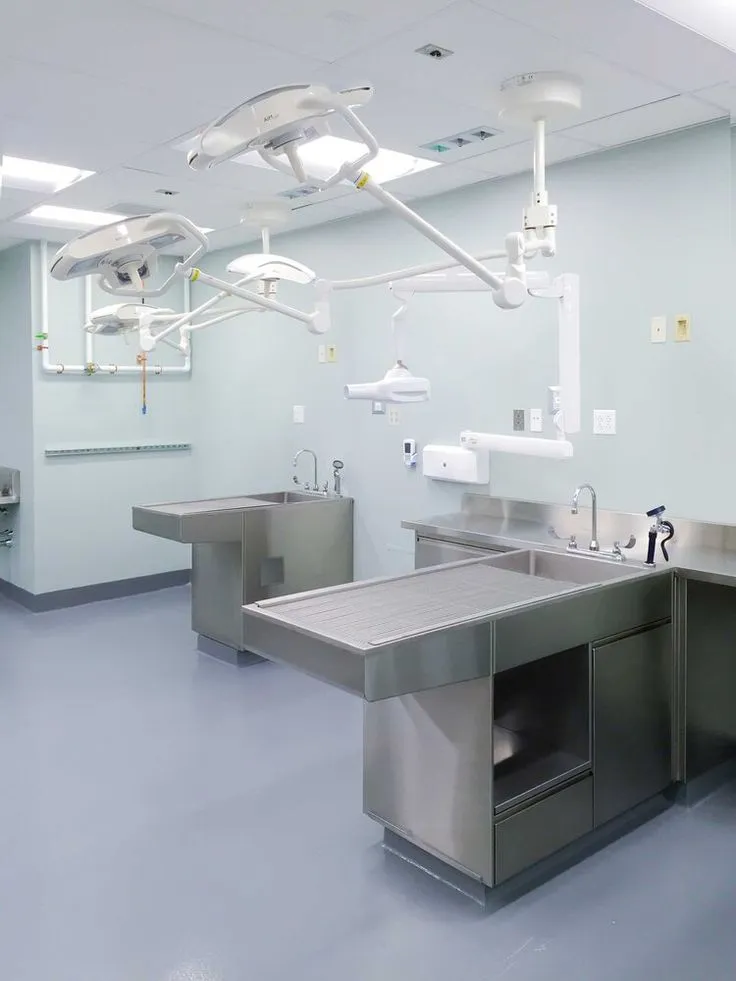
Veterinary surgery and treatment suites are compact working environments where people, animals, carts, anesthesia equipment, instrument stands, and mobile tables may all move through the same limited floor area. The surface therefore has to support much more than ordinary pedestrian traffic. Repeated caster movement, frequent disinfection, occasional fluids, and equipment repositioning can place concentrated demands on certain routes. Flooring should be planned around these clinical workflows rather than treated as a decorative finish added after equipment decisions have already been made.
Casters Create Repetitive Wear
Small equipment wheels concentrate load onto a relatively narrow contact area. Surgical carts, mobile cages, diagnostic units, and treatment tables may cross the same routes many times during a working day.
This can make thresholds and turning areas particularly important. Even a small crack, chipped repair, or uneven transition can become noticeable when narrow wheels repeatedly cross it.
Managers should map the most common equipment routes before resurfacing so those locations receive closer substrate inspection.
Seamless Surfaces Support Cleaning
Surgery suites require frequent cleaning and disinfection. Open seams, cracked grout, or deteriorated joints can create additional work because moisture and residue may collect in irregular areas.
Facilities researching Veterinary Epoxy Flooring Nj may benefit from continuous resinous surfaces that reduce the number of open joints across the room.
That does not replace sanitation protocols, but it can provide a more uniform surface for routine cleaning compared with damaged or highly jointed finishes.
Equipment Bases Need Clear Access
Fixed cabinets, surgical tables, wall-mounted systems, and anesthesia equipment can restrict access during floor preparation. Areas hidden beneath equipment may also contain older coatings, staining, or previous repairs.
Where practical, movable equipment should be relocated before preparation begins so the entire slab can be inspected. This allows contractors to address cracks, damaged patches, or contamination rather than simply coating around existing obstacles.
Better access can reduce awkward edges and inconsistent preparation.
Surface Texture Requires Balance
Treatment and surgery rooms need practical traction, particularly where fluids or cleaning solutions may reach the floor. However, an excessively rough surface can make thorough cleaning more difficult.
The surface profile should reflect employee footwear, cleaning tools, liquid exposure, and the need to roll narrow-wheeled equipment smoothly.
A wash area may justify more texture than a surgery suite where equipment mobility and easy cleaning are higher priorities. One finish does not necessarily suit every veterinary room.
Light and Visibility Matter
Clinical teams often need to notice debris, spills, dropped materials, or cleaning residue quickly. Floor color and finish can influence how visible these items are under clinical lighting.
Highly patterned surfaces may hide everyday debris effectively in waiting areas but may not always be ideal in treatment-oriented rooms. A simpler visual finish can make inspection easier.
The final choice should balance appearance with the clinical purpose of the space.
Preparation Still Determines Performance
Even a specialized veterinary floor depends on sound concrete. Old coatings, weak surface material, cracks, moisture concerns, and poorly bonded repairs can affect adhesion.
An Online Epoxy Floor Installer In Green Brook should be evaluated on the preparation process rather than online appearance samples alone. Mechanical grinding or other suitable profiling methods can create the surface needed for resin bonding, while damaged areas should be repaired before subsequent layers are installed.
The substrate remains important long after it is hidden beneath the finished system.
Doorways Deserve Special Attention
Surgery suites often connect directly with treatment corridors, prep rooms, recovery areas, or instrument-cleaning spaces. Doorways concentrate both pedestrian and equipment traffic.
Thresholds should remain smooth enough for carts and mobile medical equipment while avoiding weak edges that chip under repeated wheel crossings.
If different rooms use different texture or color systems, the transition should also be planned deliberately rather than created randomly at the doorway.
Maintenance Teams Should Inspect Wheel Routes
Routine inspections can focus on predictable stress points such as thresholds, cart turns, equipment storage locations, wall edges, and frequently disinfected areas.
Small chips or coating damage may be easier to repair before repeated caster movement enlarges them. Staff members who move equipment daily are often the first to notice changes in floor smoothness.
Their observations can provide useful early warning of developing problems.
Conclusion
Veterinary surgery-suite flooring needs to support a combination of clinical cleaning, rolling equipment, animal care, traction, and visual inspection. Narrow caster wheels, thresholds, equipment bases, and repeated disinfection create different demands from public reception or kennel areas.
A stronger flooring plan starts with the way people and equipment actually move through the room. Proper preparation, seamless design, suitable texture, carefully planned transitions, and focused maintenance can create a surface that supports clinical workflows while remaining easier to clean and inspect over time.